Robert Payne

BEDS3
BATHS2 full
MLS#2602727
STATUSActive
PROPERTY TYPEResidential - Single Family
SUBDIVISIONSouthside Garden
Property Description
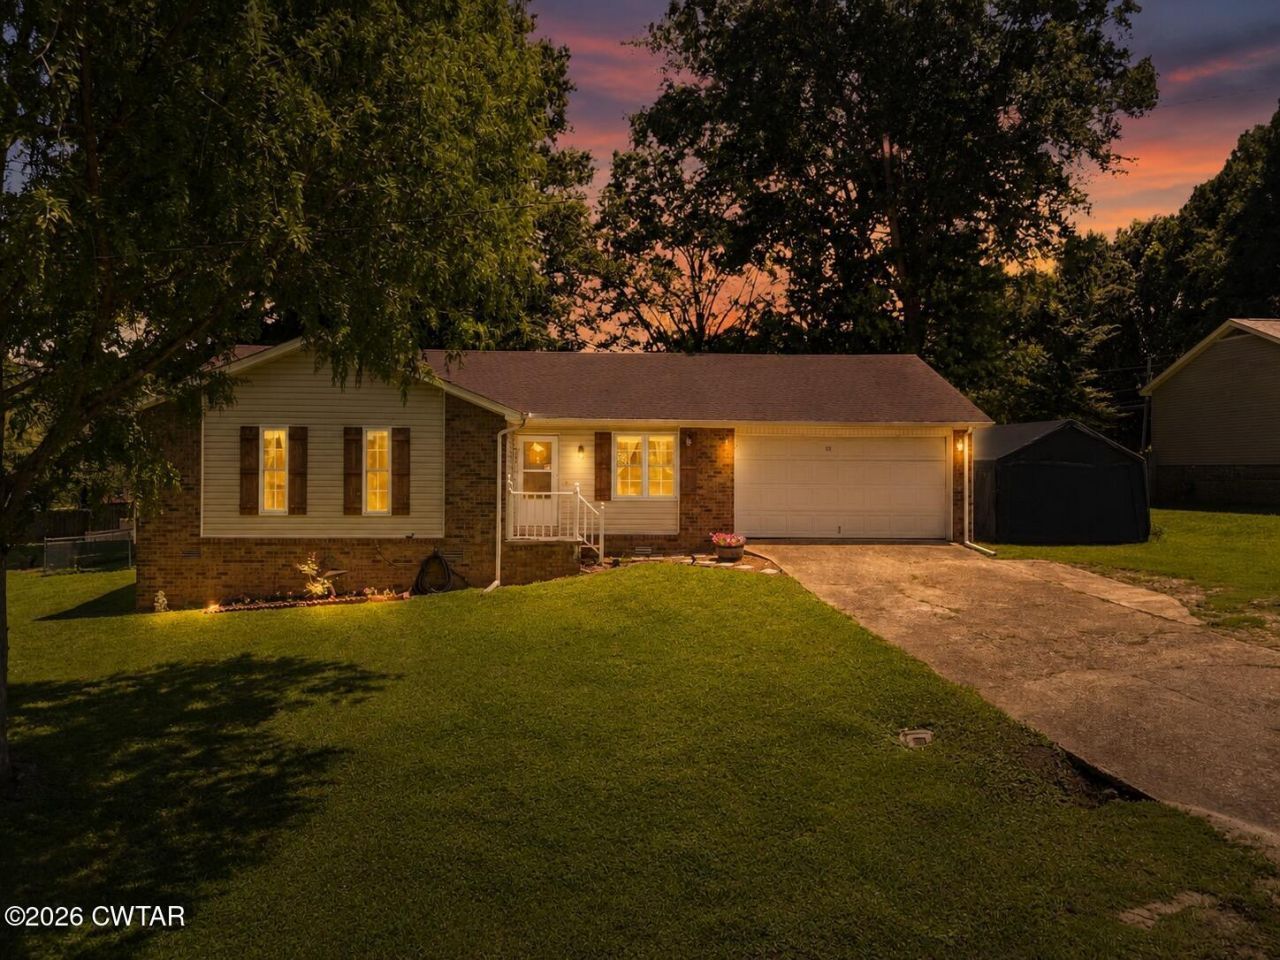
Some homes are designed for living. Others are designed for making memories. Step outside onto the oversized deck overlooking a shaded, fenced backyard that's perfect for cookouts, birthday parties, football Saturdays, or simply relaxing after work. Inside, you'll find a comfortable 3-bedroom, 2-bath layout with a cozy wood-burning fireplace, attached garage, and a location that's tucked away in one of South Jackson's most convenient areas near Malesus Park, shopping, restaurants, and South Side School. If you've been searching for a home where family and friends naturally gather, this is one you'll want to see. MOTIVATED SELLERS READY TO MOVE!!!! For more information or to schedule your private showing, contact: April McDonald | 731-613-6095 Jerry Bullman | 731-608-1575 The Bullman McDonald Team Crye-Leike Elite Realtors 731-300-7777
Property Features
Property Type: Residential - Single Family
Cooling: Ceiling Fan(s), Central Air
Fireplaces: 1
Fuel Type: Electric
Garage: 2 car attached
Heating: Central, Electric
Lot Size: 0.39 Acres
Stories: 1.0
Taxes: $1,085
Year Built: 1978
Feature Descriptions
Appliances: Electric Range, Refrigerator, Self Cleaning Oven
Days on Site: 36
Exterior: Brick, Vinyl Siding
Exterior Amenities: Rain Gutters
Fireplace: Masonry, Wood Burning
Flooring: Engineered Hardwood, Luxury Vinyl, Tile
Interior Amenities: Blown/Textured Ceilings, Ceiling Fan(s), Crown Molding, Eat-in Kitchen, Laminate Counters, Tub Shower Combo, Walk-In Closet(s)
Laundry: Electric Dryer Hookup, Main Level, Washer Hookup
Lot: Level
Lot Dimensions: 106.75X157.5
Parcel #: 109C E 008.00
Parking: Garage Faces Front, Open
Utilities: Cable Available, Electricity Connected, Natural Gas Available, Phone Available, Sewer Connected, Water Connected
Windows: Vinyl Frames
Listed By / Shown By
Listed By
Agency Name: Crye-Leike Elite
Shown By
Agent Name: Robert Payne
Agent Phone: (270) 320-8427
Agency Title: CRYE-LEIKE Executive Realty

Estimate Your Payment
Estimated Payment
$ 1,339.81 per month $1,188.17 Principal & Interest $90.42 Property Tax $61.22 Homeowner's InsuranceChange Payment Information
Privacy Policy / DMCA Notice / ADA Accessibility


This site is hosted, designed and copyright
© 1994 - 2026 by
Delta Media Group, Inc. -- Patent Pending --
155 Penny Lane | MLS# 2602727
This single family home located at 155 Penny Lane, Jackson, TN 38301 is currently listed for sale with an asking price of $209,900. This property was built in 1978 and has 3 bedrooms and 2 full baths. Penny Lane is located in the Southside Garden subdivision. Search Southside Garden real estate on rpayne.realestateinbowlinggreen.com today.